Cetelec Maroc — Office Fit-out
Our approach
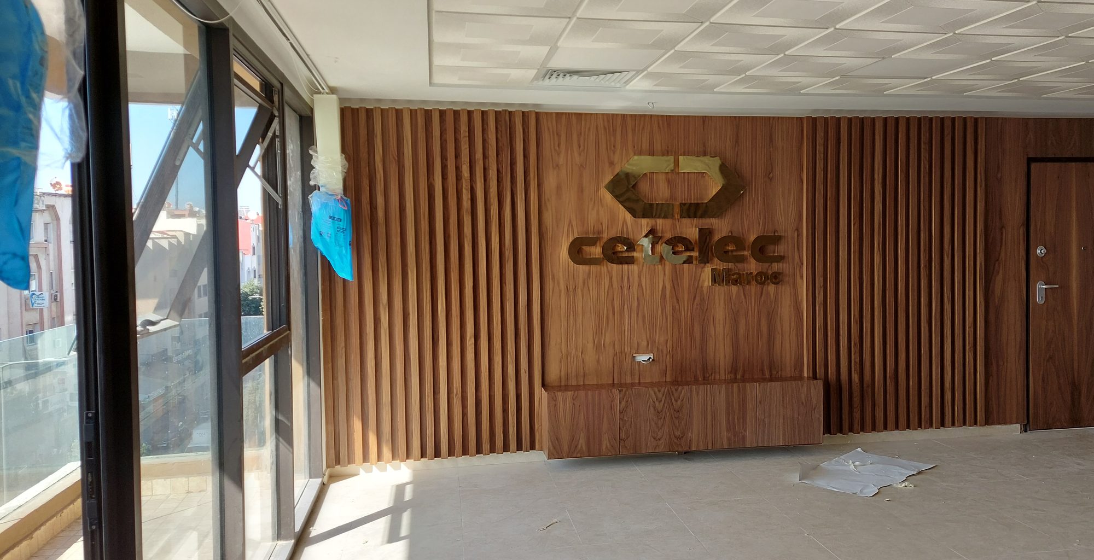
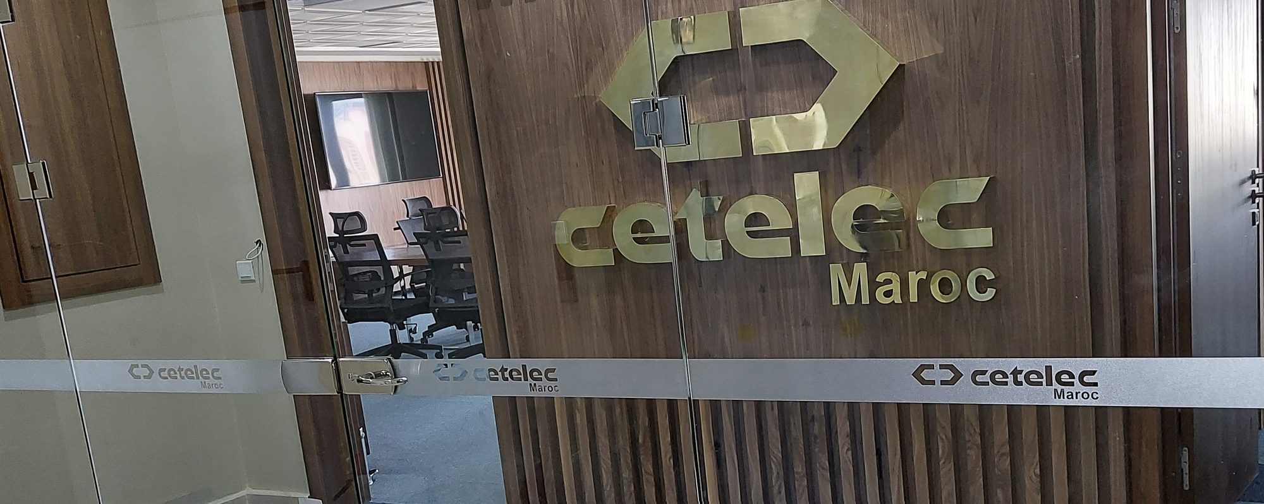
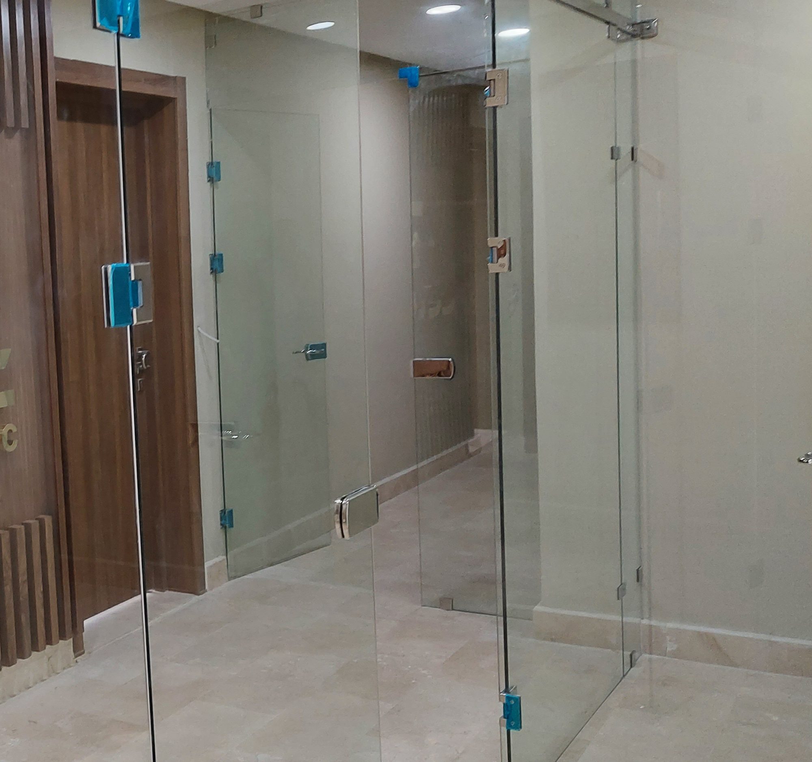
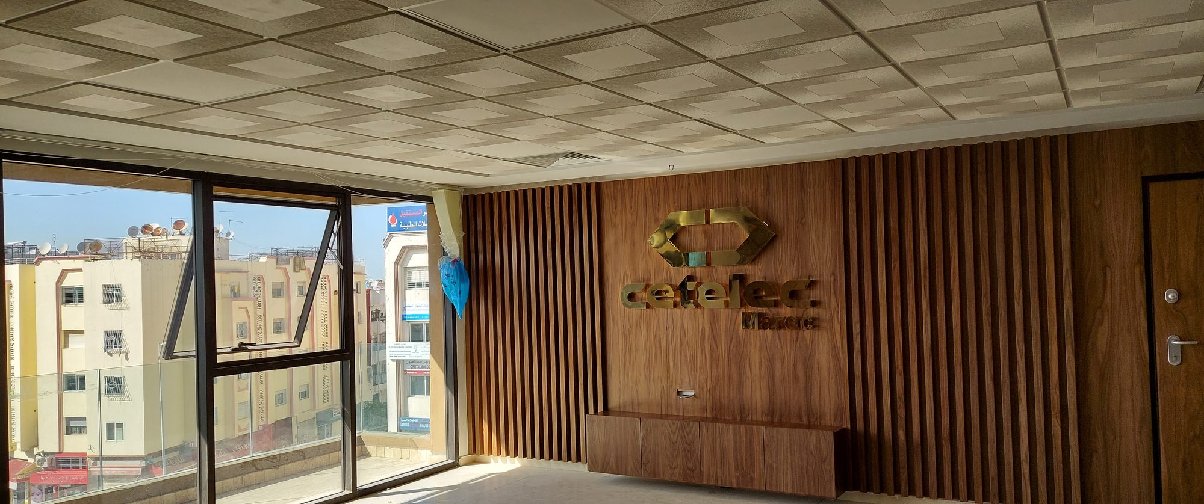
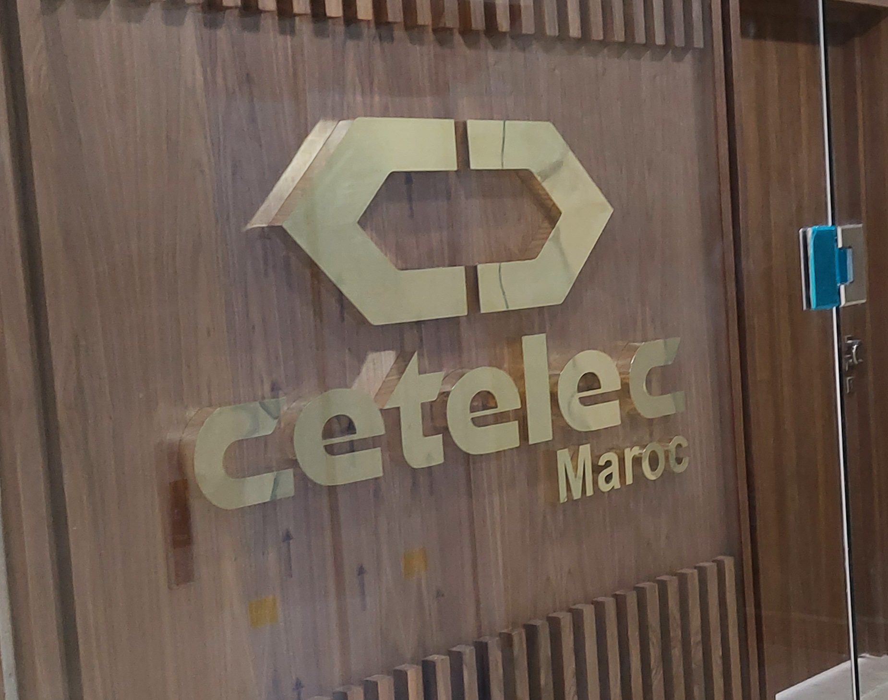
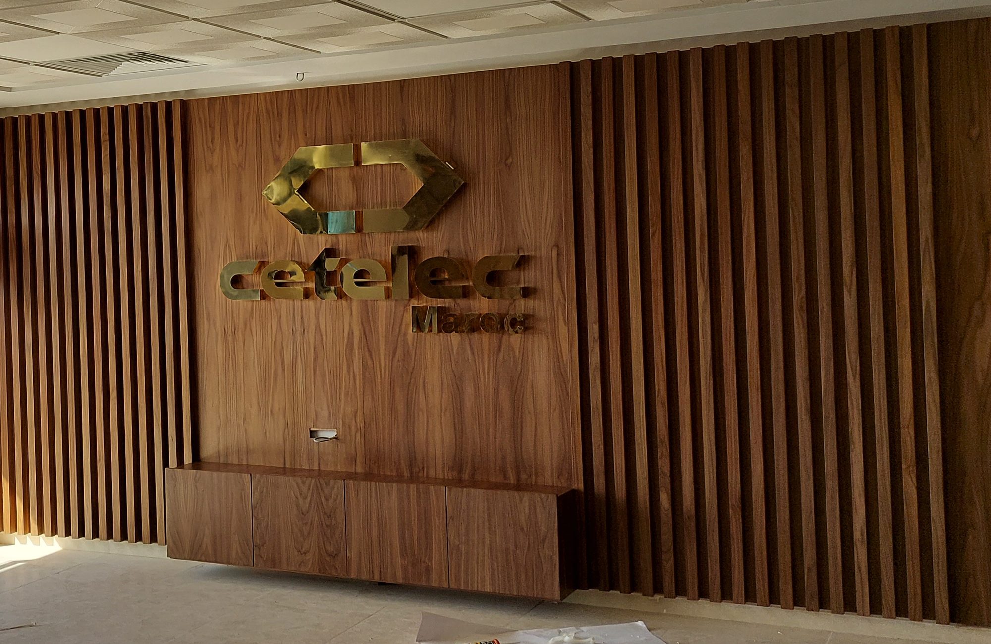
We built the identity into the walls. In the main room, a wood-veneer feature wall with vertical slats frames a smooth central panel carrying the Cetelec Maroc logo in gold-finish 3D lettering, with a wall-hung cabinet below and the door finished in the same veneer so it disappears into the wall. The reception repeats the same language — slats above and below, the logo at the centre — and frameless glass partitions with a frosted band bearing the Cetelec logo divide the offices and meeting room while keeping them visually open.
An office is where clients meet a company in person, so the space had to say who Cetelec is before anyone speaks: recognisable, solid and well finished. It also had to work day to day — clear routes between the reception, offices and meeting room, and enough light and openness that the rooms feel connected rather than closed off.
Final results
Cetelec’s logo now greets visitors at the reception and anchors the main room, set in warm wood and repeated on the glass, so the brand is present throughout the office without ever feeling heavy.