Huawei Office Renovation
Our approach

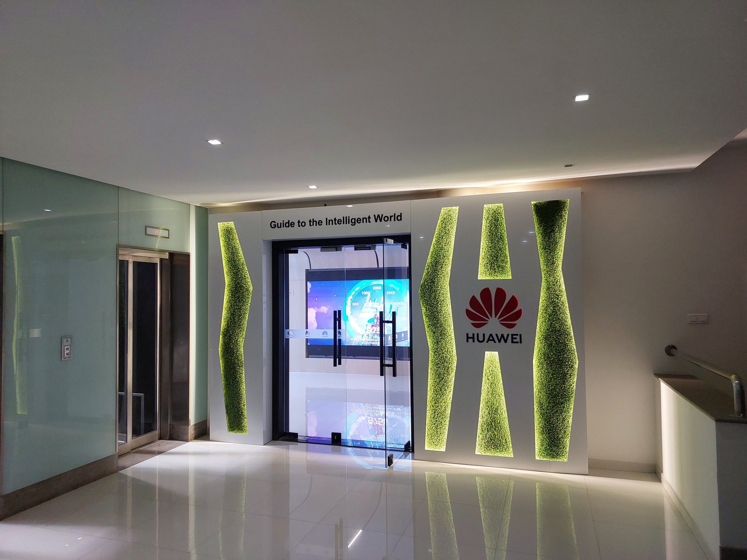
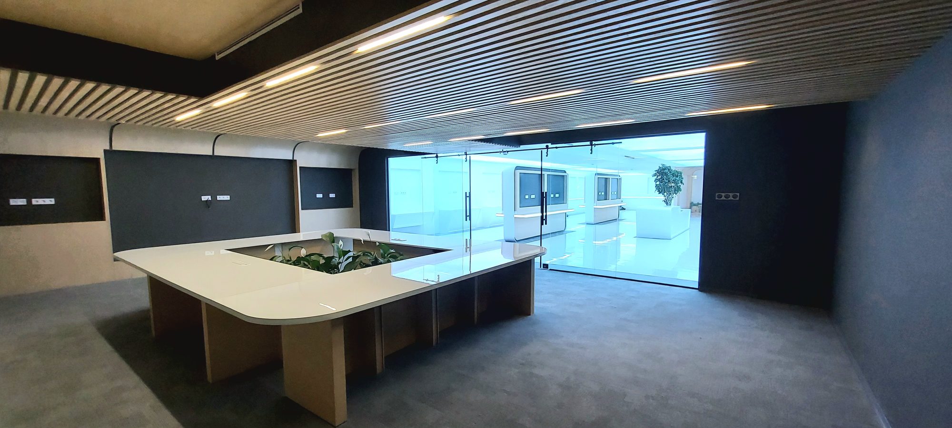
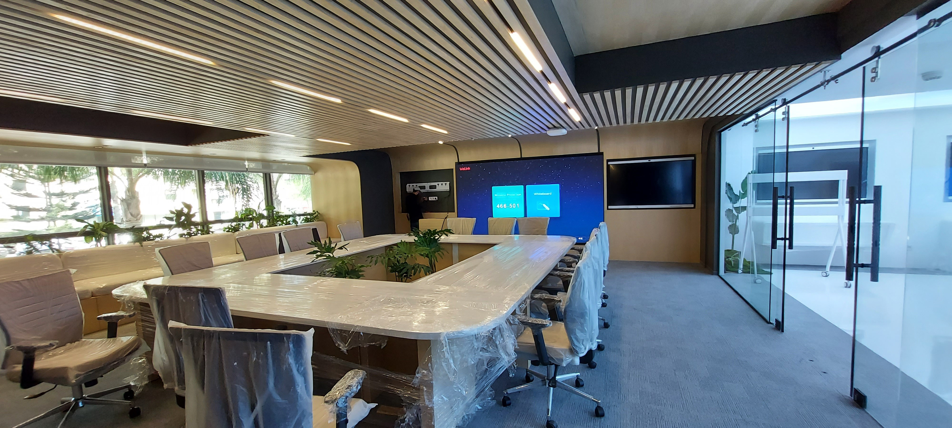
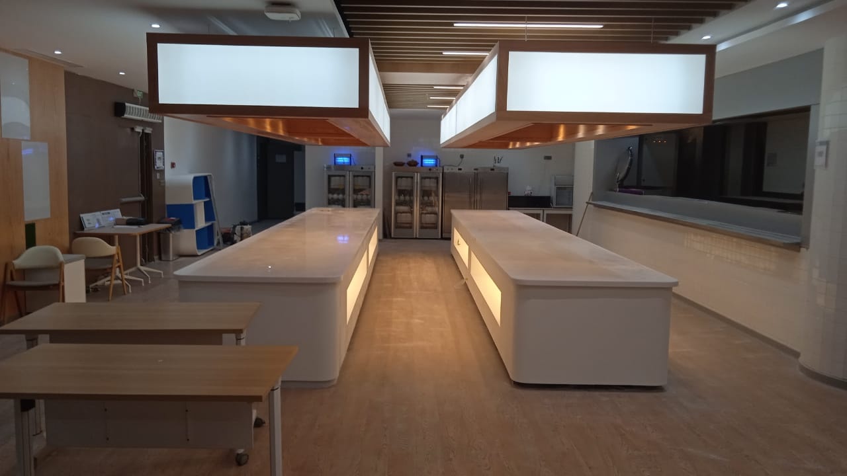
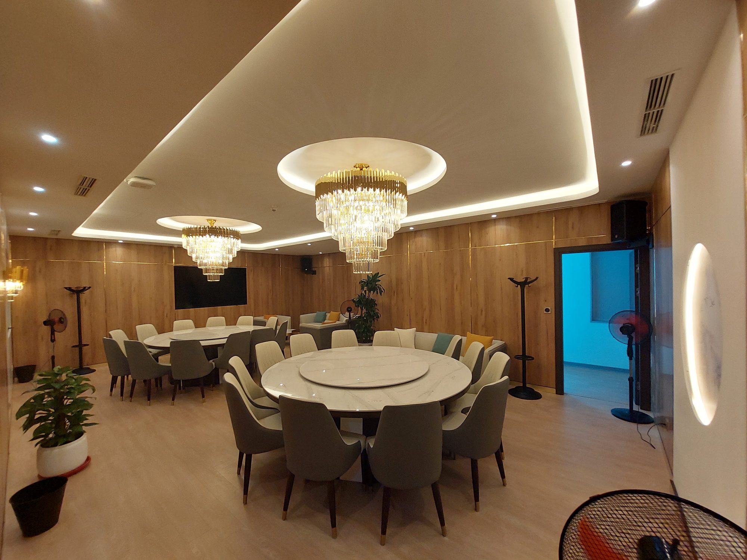
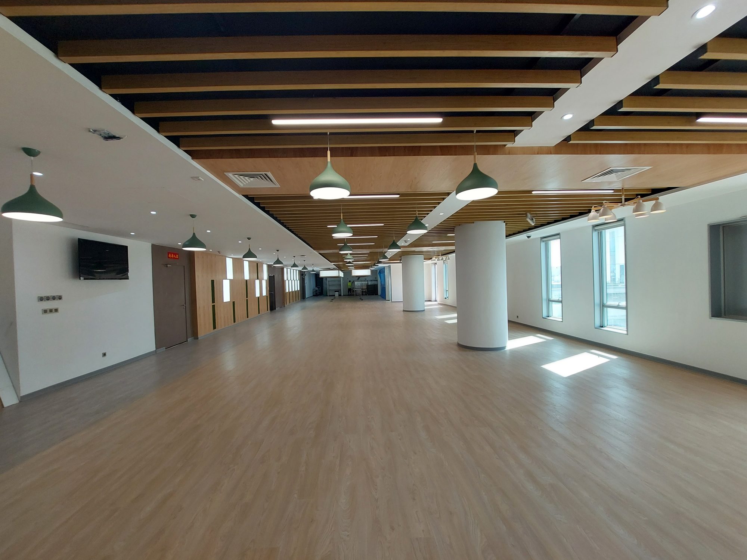
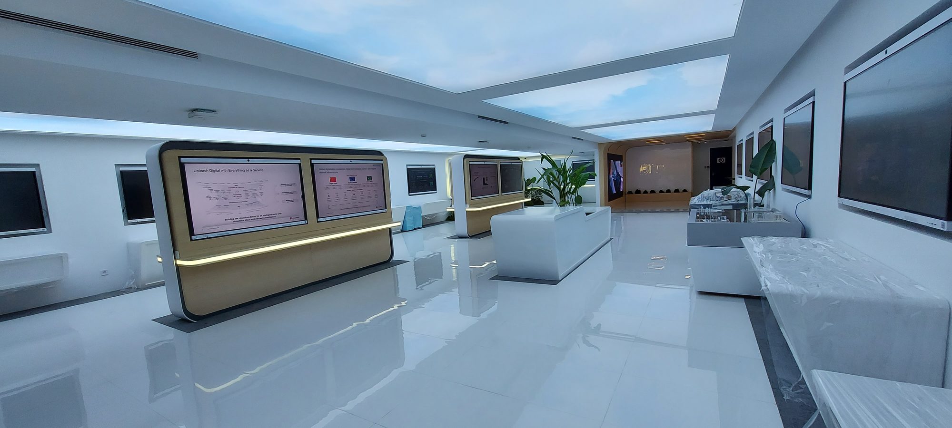
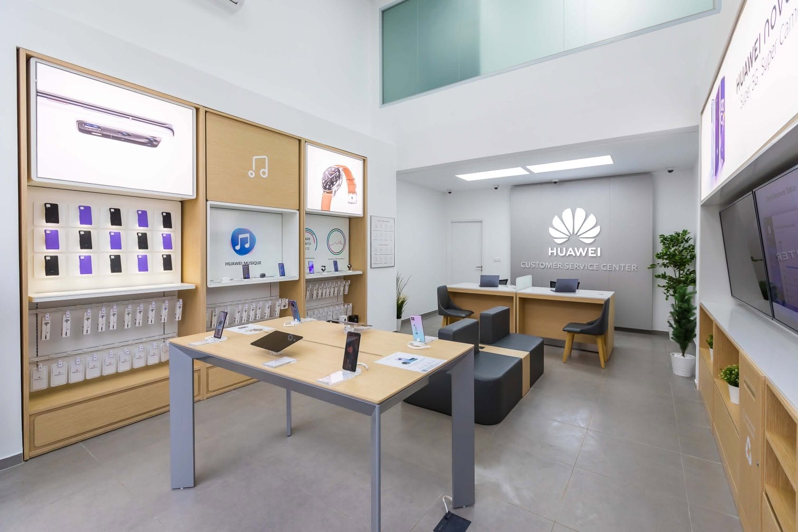
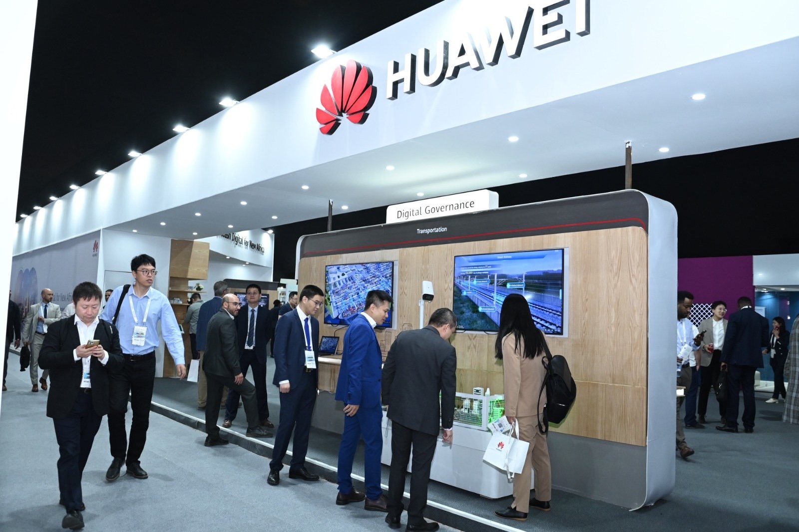
We built the showroom as a bright, open hall: a glossy white floor, backlit sky-effect ceiling panels and wall niches for screens, with freestanding display kiosks — rounded white frames around light timber, twin screens and an LED-lit ledge — placed along the route, and white benches and planters in between. The entrance announces it with a white wall cut by backlit green panels, the Huawei logo and the “Guide to the Intelligent World” title over glass doors. Behind sliding glass, the meeting room switches to a darker, warmer register — a slatted timber ceiling with linear lights, charcoal walls with recessed screens and a large table built around a central planter. The canteen is laid out under timber beams with green pendant lamps, and the VIP dining room is panelled in wood with brass lines, with crystal chandeliers set in cove-lit ceiling recesses.
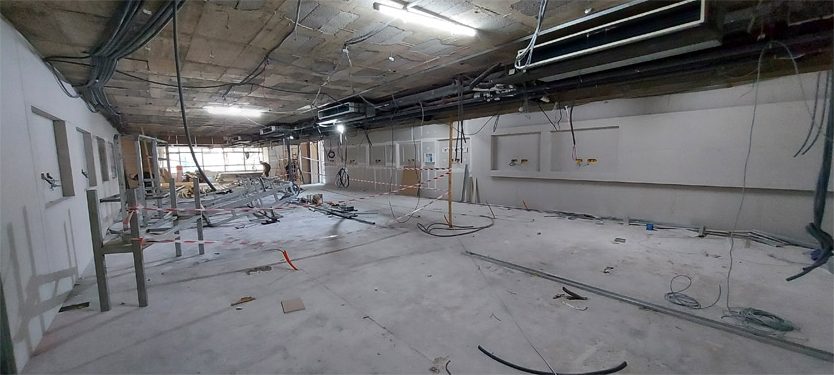
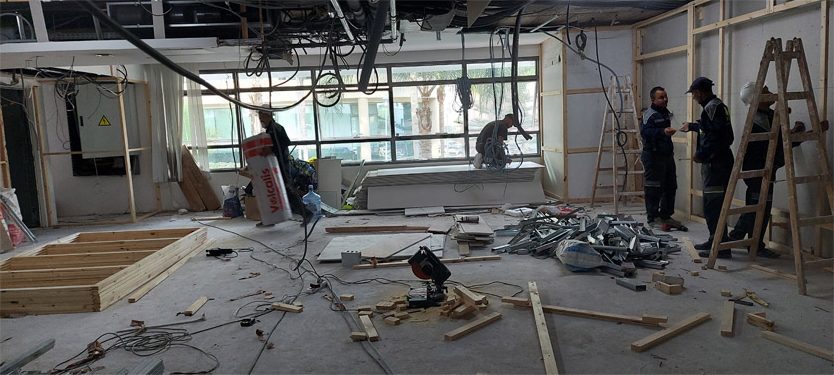
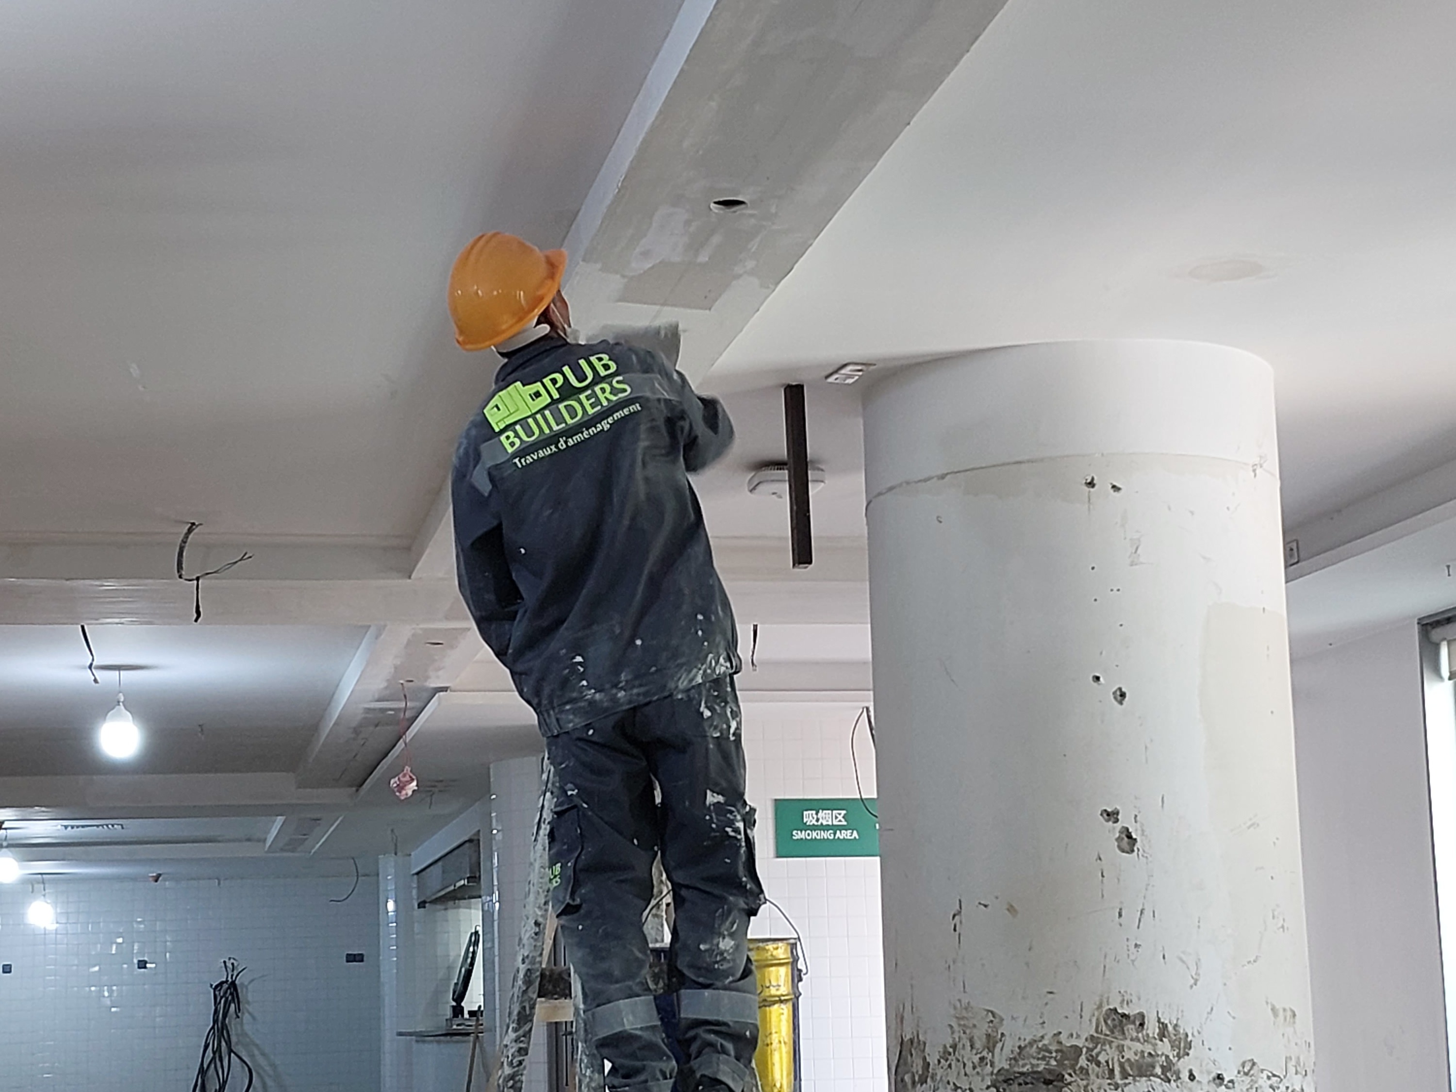
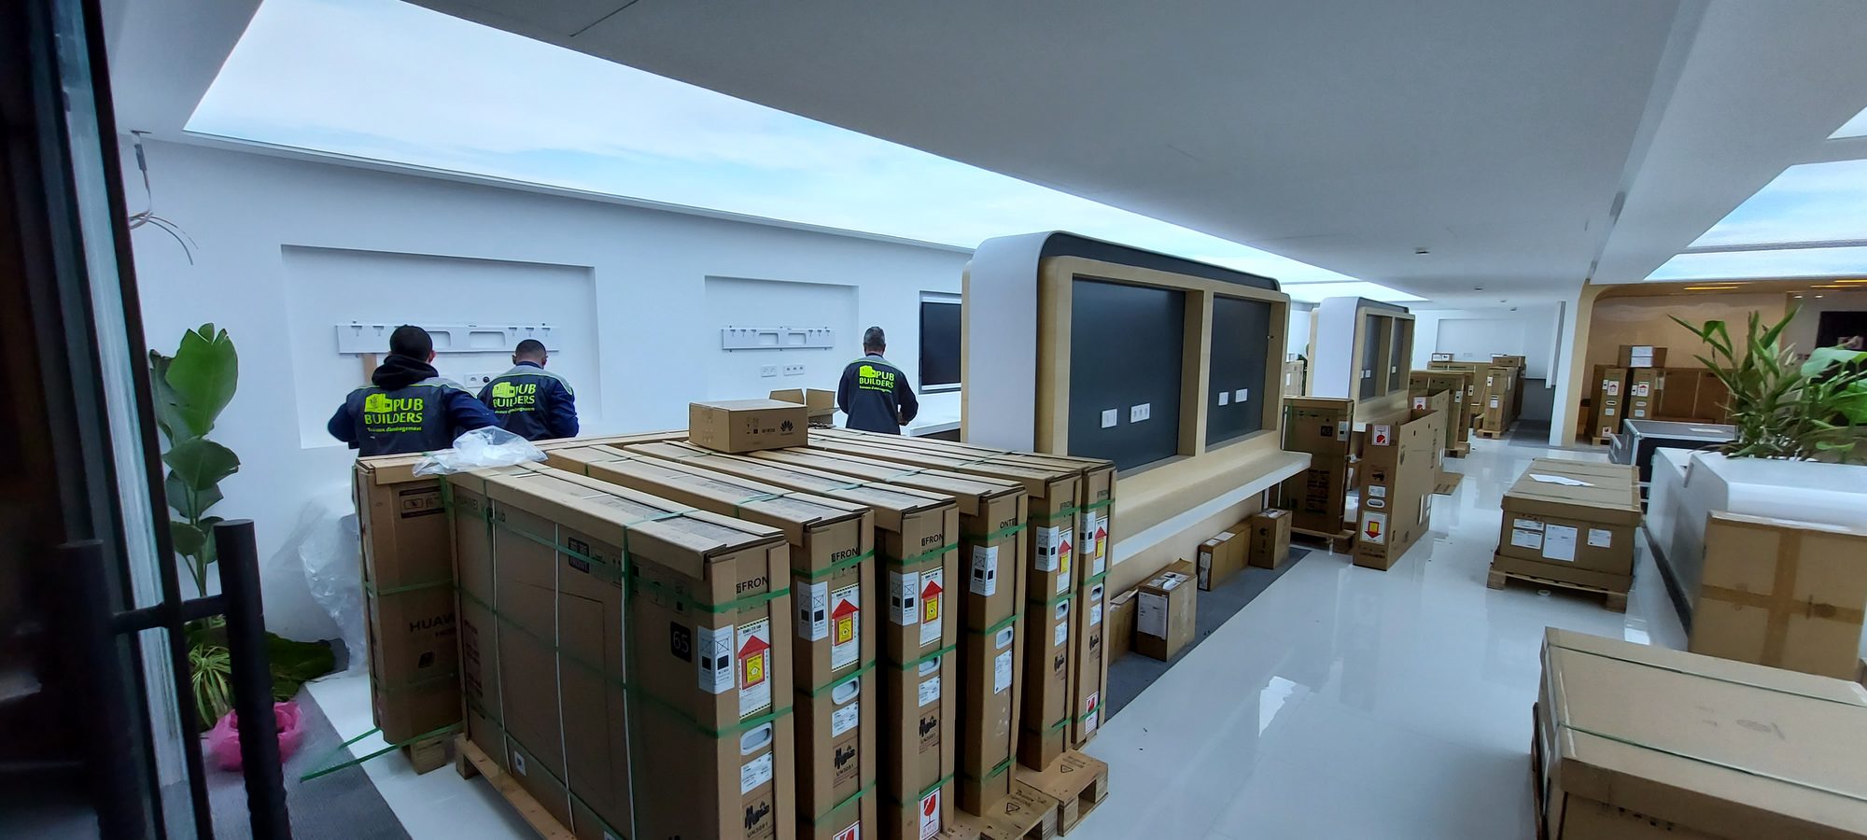
The floors were stripped back to the slab, with ceilings, partitions and services opened up, and had to become spaces that present Huawei to visiting clients and partners while still working every day for the teams based there. Each area had its own job — a showroom to tell the brand story, rooms to meet in, a canteen for staff and a more formal room for hosting guests — but all of them had to feel like one coherent Huawei interior.
Final results
The finished floors give Huawei a showroom that tells its story from the entrance onwards, meeting rooms in a calmer, warmer key, and hospitality spaces — the canteen and the VIP dining room — finished to the same standard.